


Gothic Art
Every form embodies a system of thought, a conception of behaviour, a way of shaping.
Susan Condé
Gothic architecture appeared in the Île-de-France during the 12th century. Originally, this style was called Francigenum Opus, meaning "French art." It quickly spread throughout Europe, persisting until the beginning of the Renaissance.
Gothic art is characterised by a vaulting system known as ribbed vaulting or ogival vaulting. As can be seen in the drawing, it is articulated on two diagonal ribs, the ogives, which form the framework and support the thin infill partitions of the panels, the webbing.
The advantage of this framework is that it allows the elements of the vault to remain independent and to move freely. It is thus capable of resisting structural movements within the building.
In the Gothic system, forces follow the line of the ribs and bear directly downward onto the piers (red arrows); the residual tangential forces are transmitted, via the flying buttresses, to the massive external buttresses.
These flying buttresses, which have become a hallmark of Gothic architecture, are essentially designed to push the heavy buttresses to the exterior — buttresses that had until then condemned the building to darkness. As the lateral walls are also relieved of thrust by the transverse arches, stained glass can replace stone. The book of stone is transformed into a book of glass.

Through this combined use of the pointed arch, the rib, and the flying buttress, proportions and lighting can be freely modulated. From a structural standpoint, each part and each element is self-sufficient and can exist autonomously.
Nevertheless, it remains true that the master layout proposes, and the strength of materials disposes. The builders possessed a principle, a programme, which was refined through successive stages. At that time it was impossible to model or predict the statics of a monument; one had to experiment in order to know. Yet, despite the evolution of techniques, vaults evolved only in matters of detail. Their principles proved fixed from the very outset, and only the form of the arches varied according to the period.
In fact, the only major structural transformation to be noted with regard to French Gothic is the substitution of the square plan in favour of the oblong plan — a term meaning longer on one side than the other. The transition is thus from a square to a rectangle.
A brief explanation is in order: originally, Gothic architects experimented on Romanesque buildings. They placed ribbed vaults where groin vaults and domes had defined square structures. To do so, they developed a system called the sexpartite vault. Formed by the intersection of three ogives, this vault is divided into six parts, six webbing cells. Figure 2 illustrates this principle. The diagonal ogives rest on four large piers known as strong piers (A), while the secondary transverse arch — the transverse ogive used to absorb the residual thrust — rests on two lesser piers (B).
It will be noted that each bay of the central vessel corresponds to two bays in the side aisles. This arrangement has the disadvantage of distributing thrust unequally between strong piers (A) and weak piers (B). In practice, this characteristic may result in an alternating thickness of the supports.
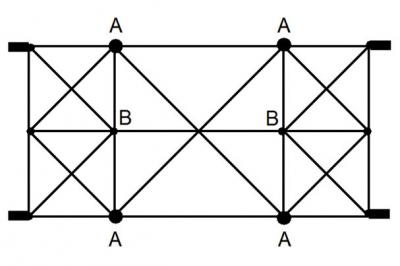
Fig. 2 - Sexpartite vault
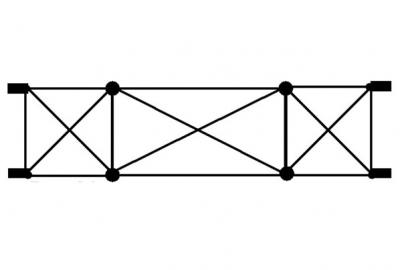
Fig. 3 - Vault on oblong plan
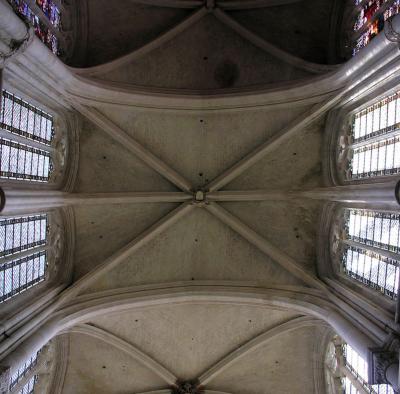
Fig. 2b - Vaults of Senlis

Fig. 3b - Vaults of Chartres
Within a short time, architects became aware of the absolute flexibility of their system and its capacity to cover complex plans. From that point on, they freed themselves from the square plan and exchanged the sexpartite vault for a quadripartite structure known as the vault on an oblong plan (fig. 3 & 3b).
The culmination of Gothic thinking, this method combining logic and aesthetics reduces the span of the diagonal arches and therefore the intrinsic height of the great vaults. Naturally, the alternation of strong and weak piers disappears, and the number of bays between the naves is equalised.
In what art historians call "transitional Gothic," care must therefore be taken not to conflate the refinement of an innovative concept with the improvement of an older principle, for while the methods sometimes change in form, they remain invariable in their principles. In this sense, the revolutionary character of Gothic architecture is indisputable.
But what is the origin of the Gothic idea? From a purely architectural standpoint, asking this question amounts to determining the origin of the elements considered to define the style, namely: the pointed arch, the ribbed vault, and the flying buttress.
The pointed arch is found in certain Cluniac buildings, particularly in Burgundy, to say nothing of Norman architecture. Yet this form belongs to the common heritage of humanity, much like the discovery of the wall or of fire. Thus, beyond the Middle East, India and certain Asian countries can claim to have used it.
However, no people in history would suspect its promise. It would belong to Gothic genius alone to fuse this arch with the rib, giving birth to the ribbed vault while expressing it within a new architectural, structural, and visual conception.
The origin of the flying buttress, for its part, remains undisputed. This system is nothing other than an evolution of the half-barrel vault used in certain Romanesque buildings to counterbalance the thrust of the vaults.
In conclusion, the combined implementation of these techniques proves to be the expression of rational and logical thought, of an analytical spirit of which the country of Descartes may rightly be proud, for the cradle of Gothic architecture is without doubt the Île-de-France.
Of course, none of this happened in a single day, and year after year the techniques evolved. In this regard, it is remarkable to observe the speed with which errors were corrected and solutions disseminated across all building sites. This sharing of knowledge enabled Gothic architecture to reach full maturity within a few decades.
Comments

David Orbach (Architecte - Ingénieur structure - Enseignant à l’Université Populaire de Caen de Michel Onfray)

Jean-Michel Mathonière - Directeur éditorial chez Éditions Dervy - Historien des compagnonnages

Cathédraloscope

Site : lescathedrales.wordpress.com

Jean-Pierre Bourcier - Spécialiste du trait

Olivier Petit - Médiéviste

Jean-François Lecompte - écrivain

Luciano Xavier - Maquettiste en cathédrales gothiques

Arcana Les Mystères du Monde - Youtubeur (Chaine Arcana)

troph38

Jean-François Lecompte - écrivain
John Brown

Armand Priest (ESTP) - Commentaire Facebook

Anthony CRESTIN - La géométrie et le mythe

Joël Supéry

Asso Fermat-Science

M. Moldovan

Catherine Leschenne


Dominique Gury